A project cost estimate drawn up for the proposed twin 40-storey and 25-storey Mercury House development in Paceville puts the construction price of the skyscraper development at between €160 million and €180 million.
The price tag established Preliminary Developer’s Construction Costs paper, seen by this newspaper, is 45-65 per cent higher than the €110 million (excluding VAT) that the developers are currently ready to fork out.
While buildings of this type are not uncommon internationally, there is no valid reference point in Malta, the report notes. And due to the building’s unique shape, reliable cost data was difficult to secure for the report, drawn up by P. Manage Ltd, as specialists were unwilling to commit to even indicative budgets in the absence of further analysis and design. Specialist advice was eventually sought from the UK and Dubai, where such structures are more commonplace.
Construction work, it is being assumed, will be carried out in a single phase with an international contractor appointed on a design and build basis.
The car park, which is intended to be handed over to another operator, the retail levels and the office areas will be built to shell and core level only. The hotel and the serviced apartments, on the other hand, will be built fully finished with all services.
In addition to Mercury House, a Grade 2 scheduled building, there is an existing building owned by GO, which, it is assumed will be purchased and demolished. The development will be known as Mercury Towers.
Notwithstanding the cost premium, the report notes that the owners’ preference is for a steel framed solution with a concrete core.
From another report drawn up by consultants Mott MacDonald, it is noted that high compression concrete aggregate would have to be imported from Sicily in order to provide a satisfactorily strong concrete of C60 and only concrete of up to grade C40 is available from Maltese aggregate.
Moreover, the post tensioning of slabs has not been done to date in Malta and foreign assistance would be needed if this is the final solution. For the construction process, although traditional tower cranes are available in Malta, fast lifts for high rise vertical distribution would have to be brought in from abroad.
The bespoke curved façade being contemplated would have to be imported, possibly from Italy.
It is also assumed that an international contractor will need to be sourced, as Maltese contractors do not have the required experience in high rise construction of over 30 storeys. Local contractors could be hired to construct the basement levels.
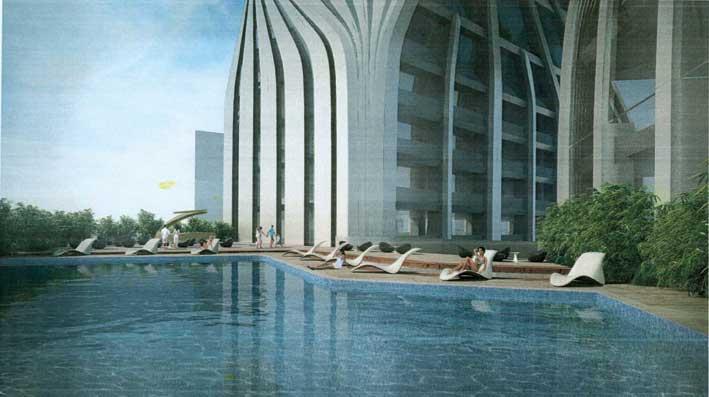
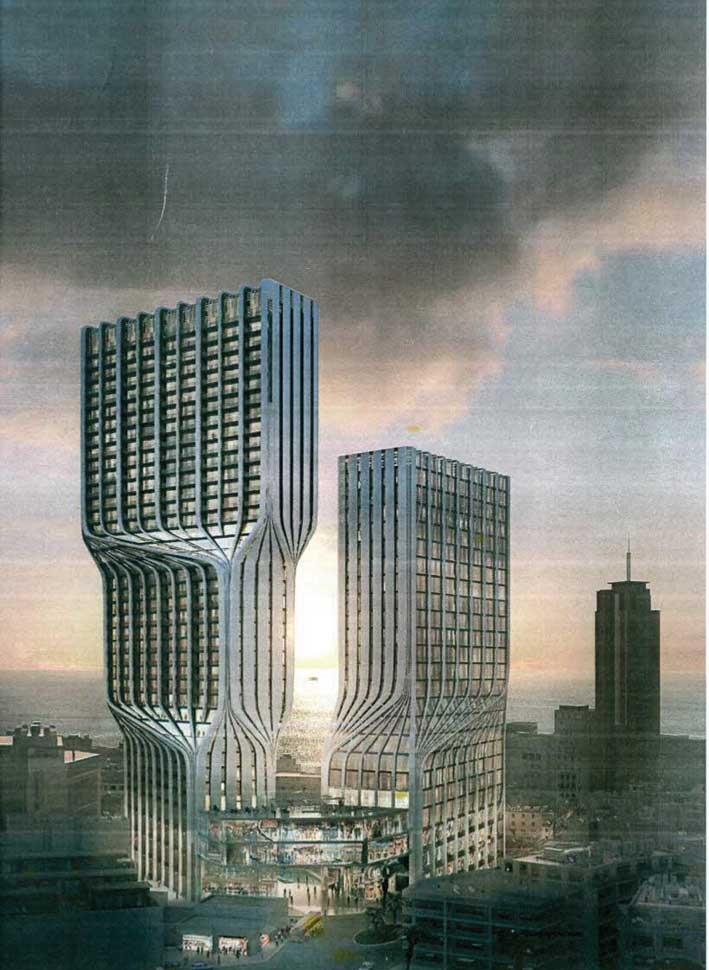
The unique, twisting twin-tower design for the site was been drawn up by the famed firm Zaha Hadid Architects. The project would include a boutique hotel incorporating the scheduled historic building, which will be flanked by two towers – one of 40-storeys and another of 25-storeys – housing commercial and residential units.
The project is being proposed by Gozitan hotelier Joseph Portelli and is still on the drawing board.
The project’s above-ground area is of 70,000 square metres of mixed-use development, with 5,000 square metres being allocated for the hotel area.
The 40-floor tower will have 28 floors for residential apartments and five floors for an 83-room boutique hotel integrating the historic Mercury House building.
The second tower will have 25 floors, 19 of which will be reserved for commercial office space.

The project will have 18,200 square metres of retail and amenity space and 50 per cent of the ground floor site area will be set aside as open space, as per planning requirements, for a landscaped plaza. It will also have five levels of underground parking.