"When I sold my share of Alhambra to the Goliath developer who owned three-quarters of the house already I did so with the knowledge that my sister and I had succeeded in preventing yet another interesting Sliema house from demolition. Not long before we sold, the house and garden were given a Grade One listing. That was, and remains, some consolation despite the fact that four developers have had ownership of this fine 19th century house and garden and not one of them has shown any interest or pride in their ownership. When Mr Polidano (Caqnu) came into possession of the house as some kind of deal with the Tumas group a preservation order was placed on house and garden and he was given two years to restore the house inside and out which he did after a fashion.
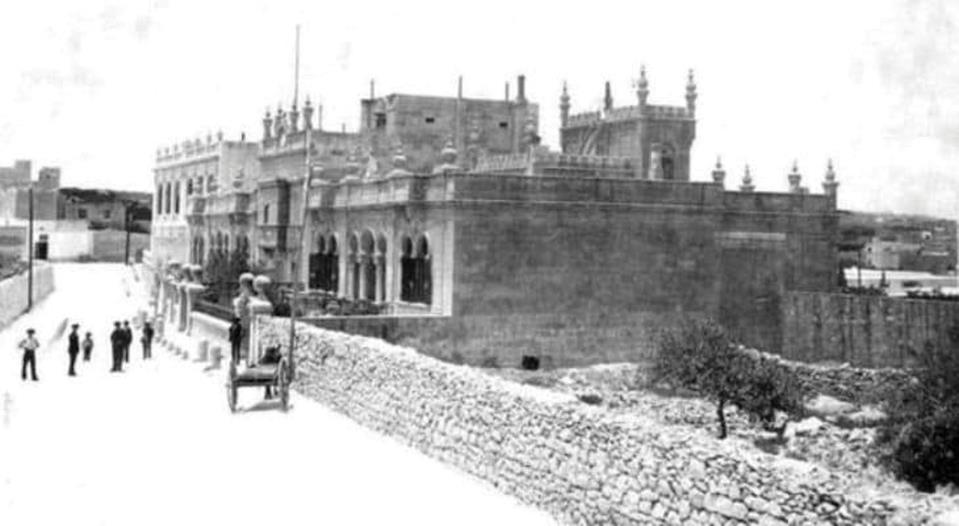
The row of E.L. Galizia houses which stand to this day. Photo courtesy Richard Ellis Ltd.
My parents moved into the house in 1937 sometime before I was born. They already had two daughters and needed more space and a garden. As far as I know I am the only person born in the house, which was built by my great-grandfather E.L. Galizia round about the end of the 19th century. To the best of knowledge he did not live there except possibly for short periods and records show that it was rented out at certain times. How regrettable that I never asked his daughter (my paternal grandmother) anything about him or whether he had ever lived there.
My mother often said that you could stand on the roof of the house in those days and see the sea at Balluta on one side and at Msida on the other. As the Ellis photo shows there were no other buildings at the time the house was built - I have to say that it seems that E. L. Galizia was one of the earliest developers - but, unlike contemporary developers, he was a fine and inspired architect.
The roof was also ideal for early sunbathing - to acquire a reasonable tan before presenting oneself on the beach.
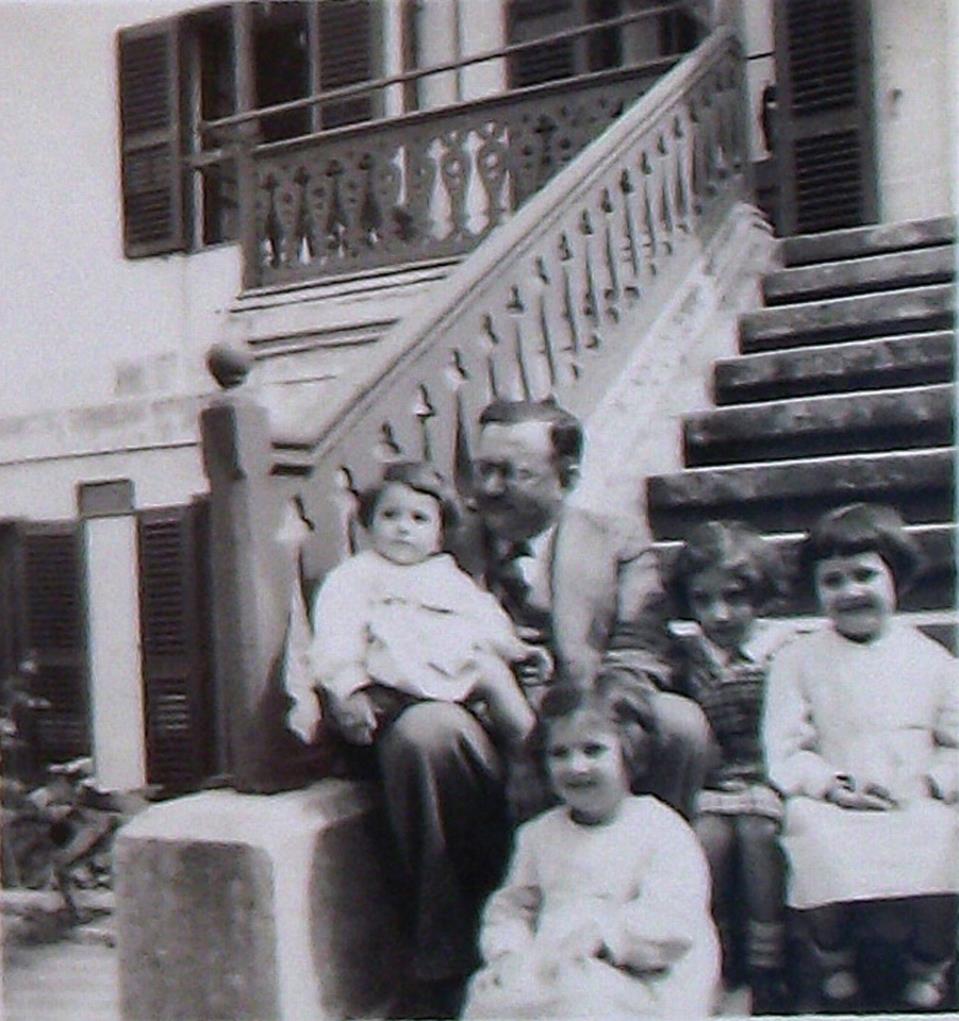
Professor Victor Caruana Galizia with his three daughters and a cousin in the garden.
There were various levels and departments to this roof, plenty of space for hanging out the washing and a turretta which was reached by a steep set of wooden stairs painted in the Alhambra red - a sort of dull, muted shade which I have only encountered in the south of France and the Italian Riviera. To the right of the house (as you face it) were tennis courts; when we were children we spent hours watching the players - until the owners saw fit to build flats there - without any planning permission or consultation with neighbours.
Alhambra was built as a summer house, designed to be cool in summer and warm in winter. The former was reasonably achieved but not the latter - since with the wide open stairwell and high windows extending to the roof and the large rooms and stone walls ensured that it was difficult to keep warm in winter.
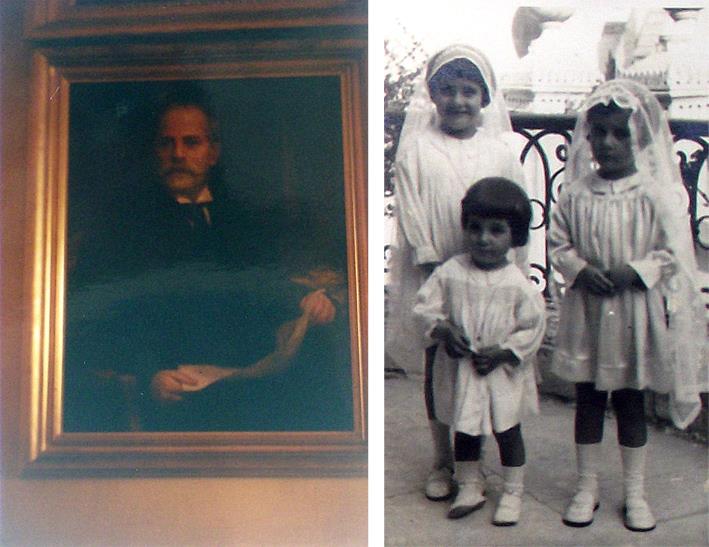
Left: A portrait of Professor Victor Caruana Galizia by Giuseppe Calì. Right: All dressed up for Holy Communion except for Helen
The design is unusual - about six stone steps just in front of the gate, lead up to the top floor (well above street level) with the lower floor well below street level. On both floors a large room (drawing room upstairs and dining room below - each with a fireplace) led to the garden. In the front garden there were two mature hibiscus trees - one of the owner developers saw fit to destroy them.

“The front windows and the glass above the doors had smaller deep red glass panes…”
When you got to the top of the outside stone stairs there was a parapett or terrazzin. This was where we practised roller skating and, many years later where my father practised walking after he had had a stroke. In between, the older generation used to bring out their armchairs and sit there all evening in summer. At the time that Queen Elizabeth II was living at Gwardamangia as a young naval wife (c 1947) she and the Duke used to attend Sunday service at Holy Trinity Church, almost opposite us. We used to take our cups of coffee and watch them arrive and leave. I remember her wearing some pink outfit like a coat dress.
The beautifully tiled entrance hall had two large rooms on either side and two arches and over each room and each arch there is a small oval Calì mural representing one of the four seasons. The front windows and the glass above the doors had smaller deep red glass panes through which a beautiful light shone through. You go through the arches and the high ceiling (mentioned above) and the elegant staircase led to the floor below. On either side were two smaller rooms (each with bathroom en suite) and alongside the staircase you walked into the big drawing room. From the drawing room two French windows led out to the verandah which had a wood covering (again in that muted red colour) and stairs with wooden balustrades leading to the garden.
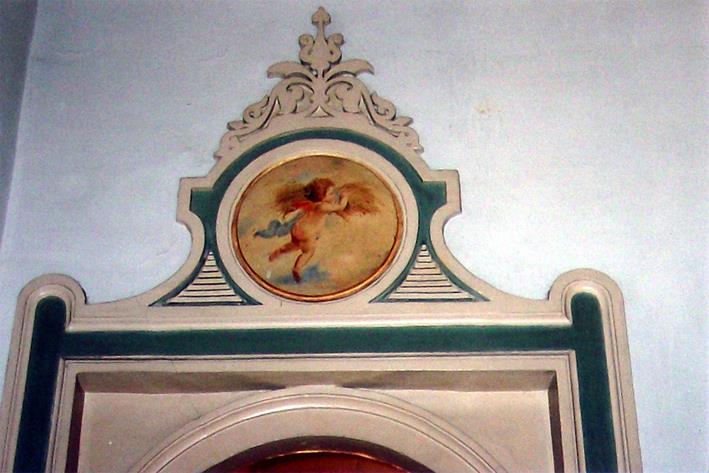
One of four oval paintings by Calì representing the Seasons
Just before that was a little hallway with a spiral staircase (garigor) on one side leading down to the lower floor and up to the roof, with little rooms leading off it - a sort of pantry and a lavatory.
We three daughters shared a room - it wasn't customary in those days for children to have their own rooms. Our parents slept in the large room overlooking the garden but later moved to the small room alongside which was joined, by the bathroom, to the front rooms. This move took place when Mary Clare (eldest sister) returned from a year in America and expected, quite rightly since she was about 19 and teeming with American ideas, to have her own room. There was a small terrace off our parents' bedroom. The smaller room on the other side of the landing from the girls' bedroom was my father's 'sort of'dressing room. I remember a large painting there - of a blue clad Madonna with clouds below her feet - described by some irreverent English friend as "My Lady of the Dressing Gown." The two larger rooms, immediately off the hall were a sitting room on the left and my father's office on the right - where clients came to visit him, by appointment, in the evenings. After my father's death in 1968 my mother lived only on the upper floor and turned this into a sitting room which she used until her death in 1995. Both my parents died in the same room (formerly the girl's bedroom), their beds in the same position.
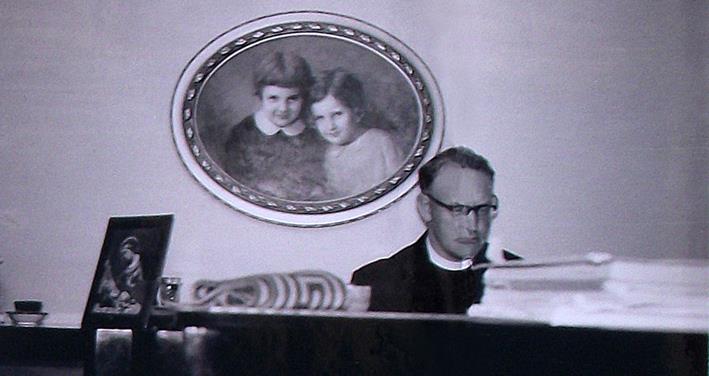
Oval portrait of Anne and Marie Claire by Calì. The priest has not been identified
Some notes and comments from Helen
"Most sources report that the houses that Galizia later built in the fashionable upper part of Sliema consisted of two at 104 and 106 Rudolph Street, named Alcazar and Alhambra, the latter for his own summer residence, the former for the use of Giuseppe Calì (1849-1930), an important Maltese artist of Neapolitan parentage. Another source reports that there were three Moorish houses (Borg): indeed, Robert Galea-Naudi, names the third house as Pax. Interestingly, the Sliema Residents' Association refers to four houses which Galizia built "round about the end of the nineteenth century." These consist of two which "are two floors high with wooden gallarias with Persian blinds covering their windows" and another two which are "one floor high with an oriental style which is very similar to that of the Turkish cemetery.
In the past, the area around what today is Rudolph Street was known as "tat-Titi" and "tal-Ħinni", property of Judge Giuseppe Falzon, the father of Blessed Nazju Falzon. The area was then passed on to Rudolfo Felice Vassallo, a lawyer by profession, who started developing the area, and hence the road was named after him. I got this from the Sliema Residents Association website.
- From the Daily Malta Chronicle 18th november 1897 (my father would have been six weeks old)
From the classified advertisements - 'To Let Furnished':
"The Alhambra strada Ridolfo Sliema. Elegantly furnished with very good sanitary arrangements. For particulars apply Dalzel and Gingell No 283 Strada Reale Valetta."
- Helen is the daughter of Professor Victor Caruana Galizia, a distinguished professor of commercial law. Her mother was May Asphar. Helen grew up at the crossroads of scholarship and tradition.
The second part of this feature will be carried next Sunday.